

11 FRANK STREETCarleton Place, ON K7C2Z6
Mortgage Calculator
Monthly Payment (Est.)
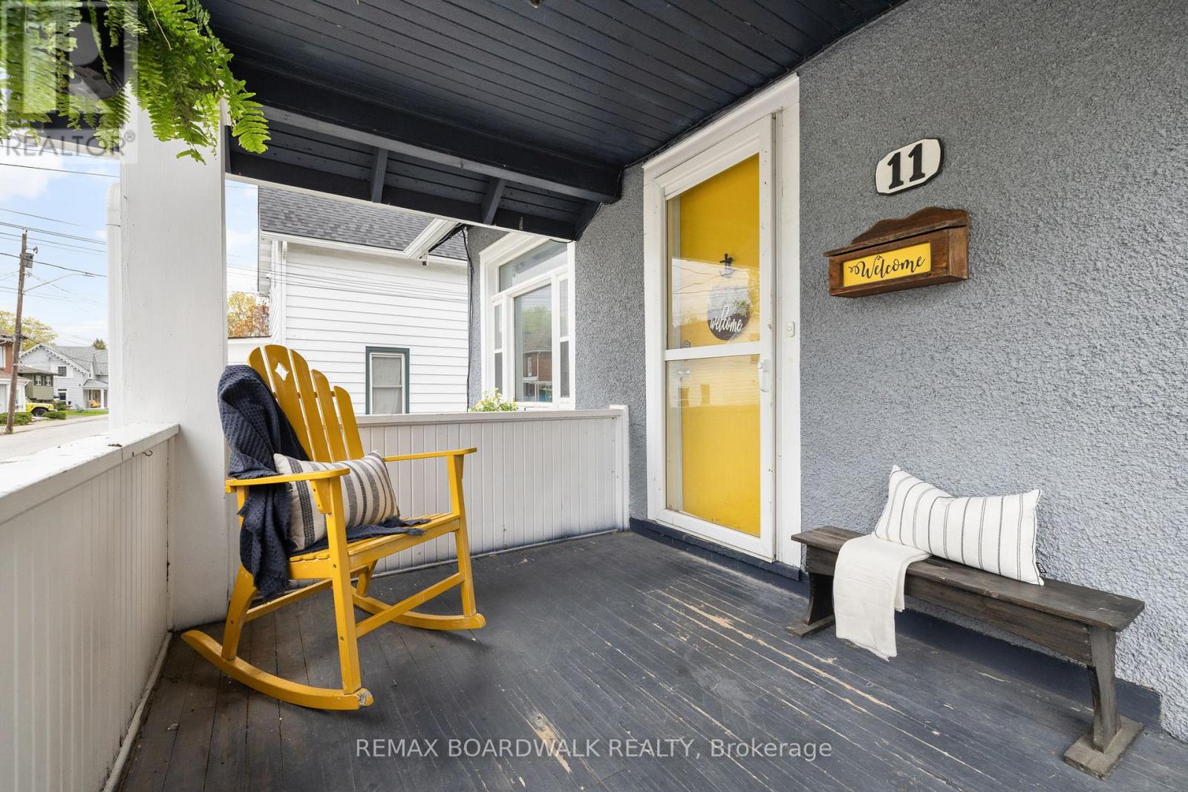
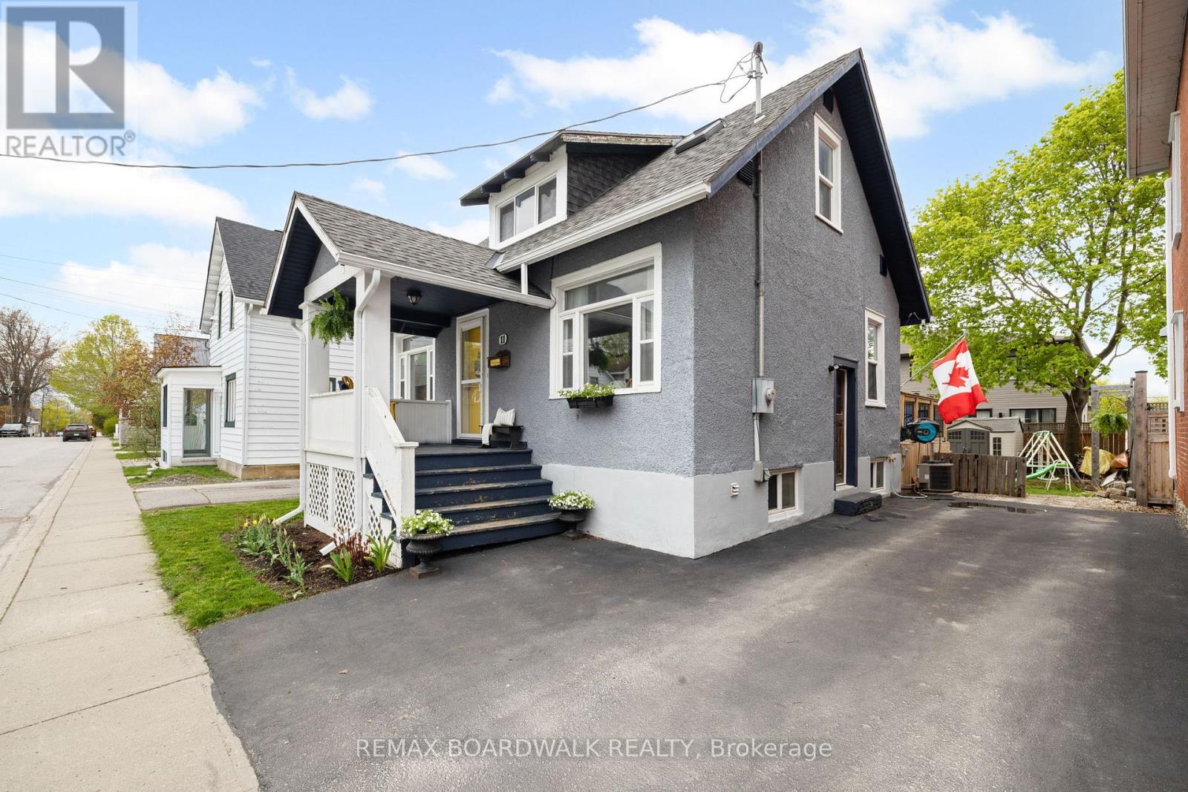
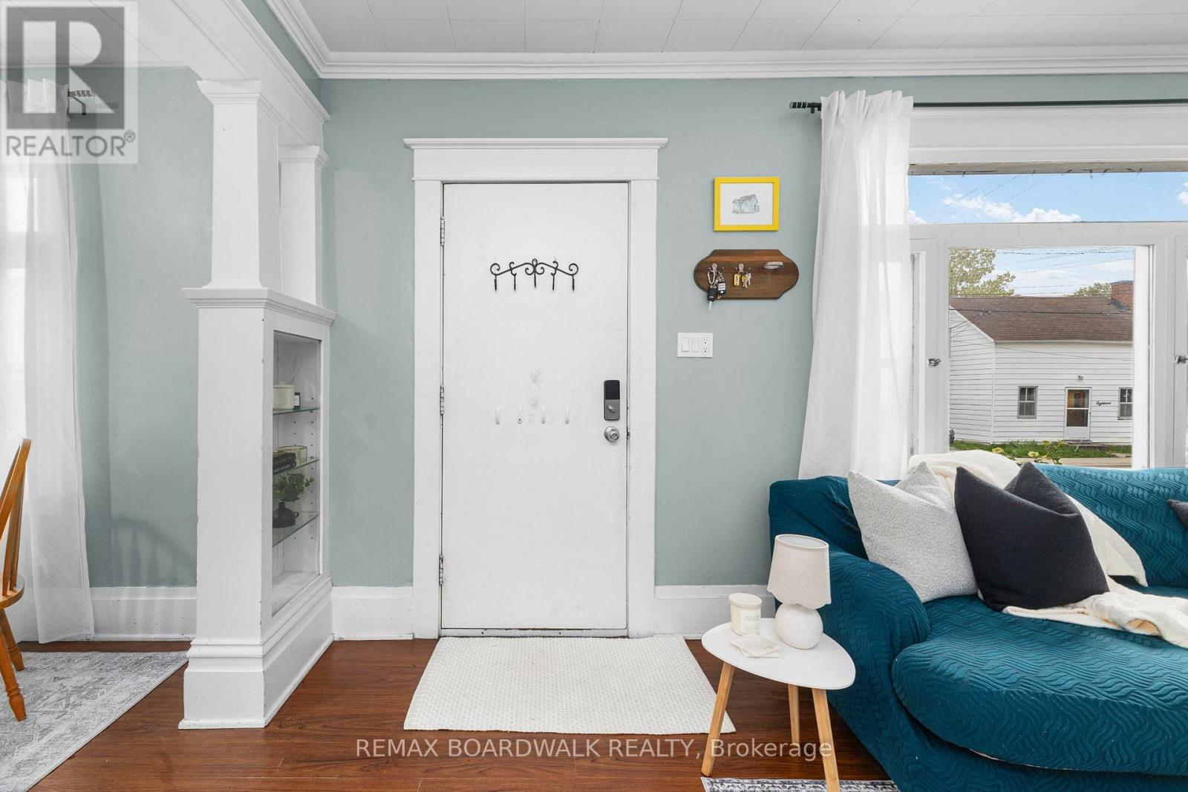
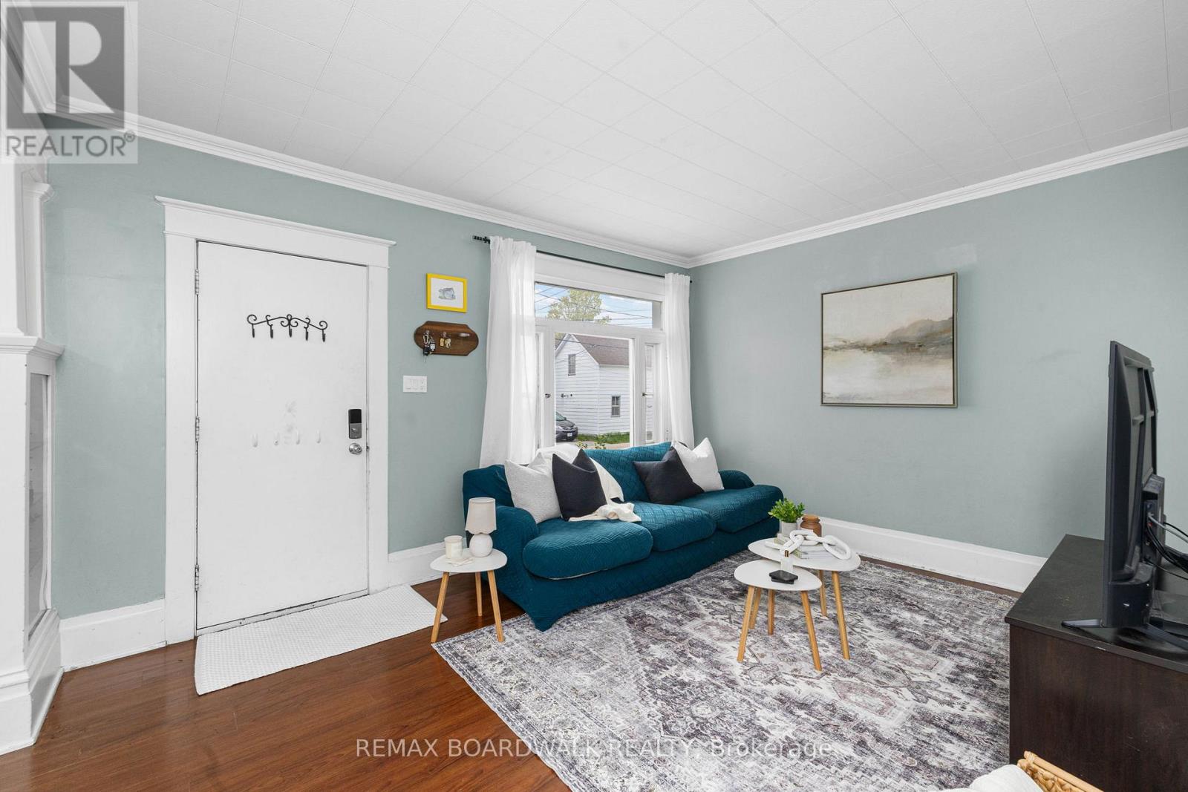
$2,277Full of charm and timeless character, this cozy home is perfectly situated within walking distance to downtown Carleton Place, the Mississippi River, Riverside Park, schools, amenities and so much more! This quaint one and a half storey home has all the curb appeal with an inviting front verandah, the perfect spot to enjoy your morning coffee or sip a glass of wine as the sun goes down. As you step inside, you are welcomed by an abundance of natural light, original built-in display cabinets, gorgeous pillars and staircase, all a reflection of the beautiful architecture of the home. The living and dining rooms flow seamlessly together, creating a welcoming atmosphere throughout the main level. The efficiently designed kitchen is a smart use of space and storage and gives you access to the rear deck. With three bedrooms, the home has an additional den space that is ideal for a home office or can be used as a fourth bedroom. Thoughtfully laid out, the backyard feels like an extension of the home during the warmer months. Designed for outdoor living, the backyard features an expansive newer deck, spacious patio area and a large grassy yard - the perfect setting for entertaining, relaxing, and enjoying summer evenings. Enjoy nearby trails, waterfront views, community events, and the friendly atmosphere that makes this area so special. (id:31684)
| a month ago | Listing updated with changes from the MLS® | |
| a month ago | Price changed to $499,000 | |
| 2 months ago | Listing first seen on site |



The trademarks MLS®, Multiple Listing Service® and the associated logos are owned by The Canadian Real Estate Association (CREA) and identify the quality of services provided by real estate professionals who are members of CREA. Used under license.
The trademarks REALTOR®, REALTORS®, and the REALTOR® logo are controlled by The Canadian Real Estate Association (CREA) and identify real estate professionals who are members of CREA. These trademarks are owned or controlled by The Canadian Real Estate Association (CREA) and identify real estate professionals who are members of CREA (REALTOR®) and/or the quality of services they provide (MLS®).
This REALTOR.ca listing content is owned and licensed by REALTOR® members of The Canadian Real Estate Association.