

154 WOODHURST CRESCENTOttawa, ON K2S0T5
Mortgage Calculator
Monthly Payment (Est.)
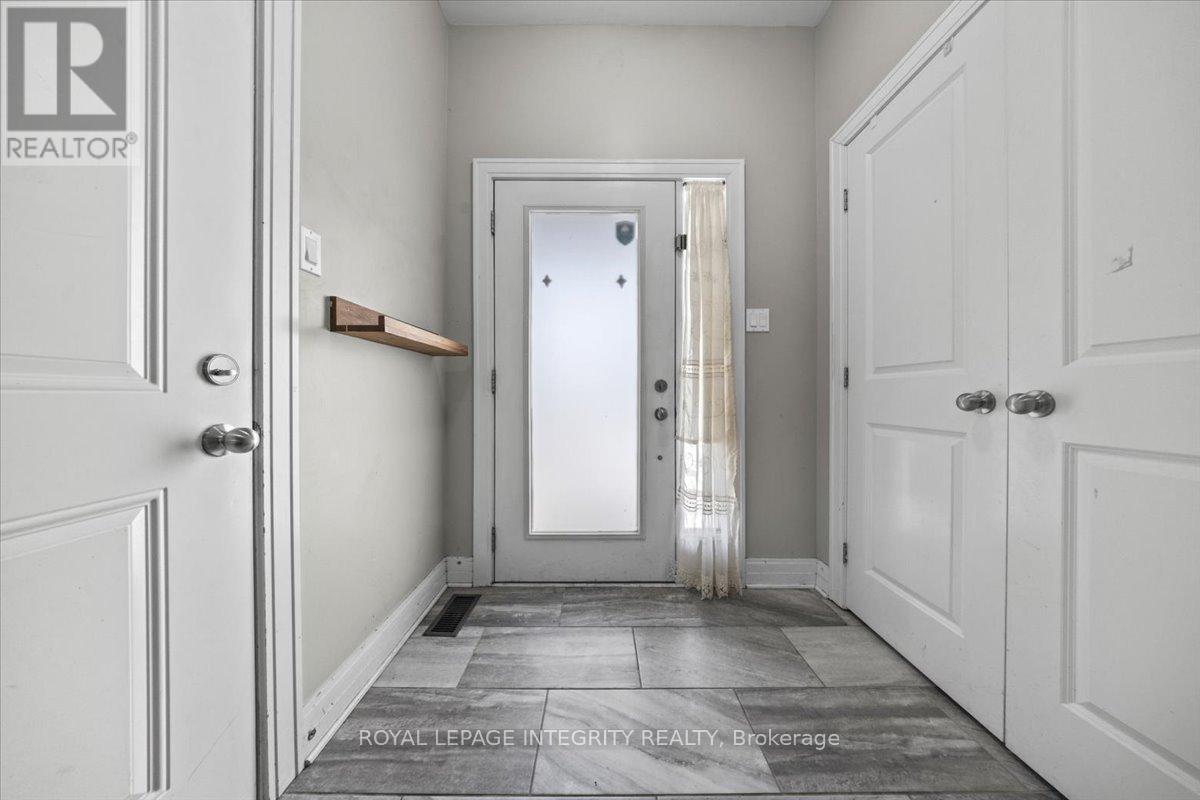
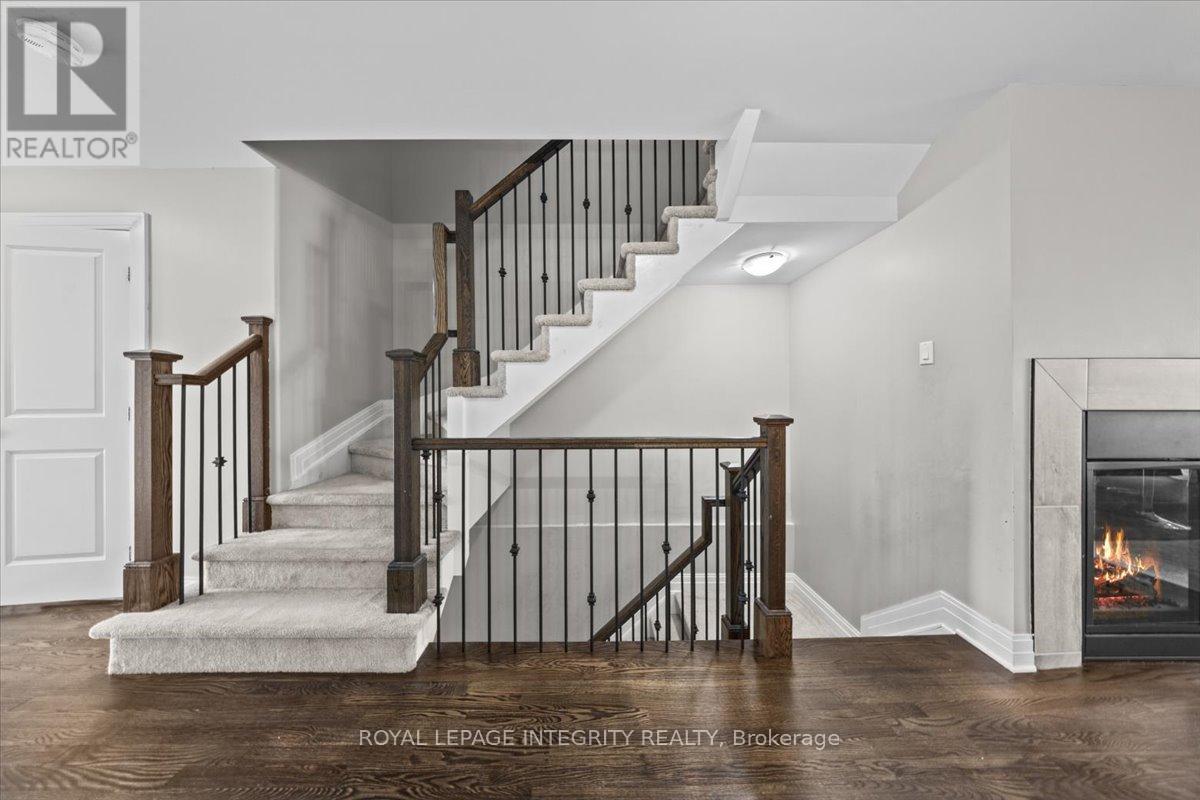
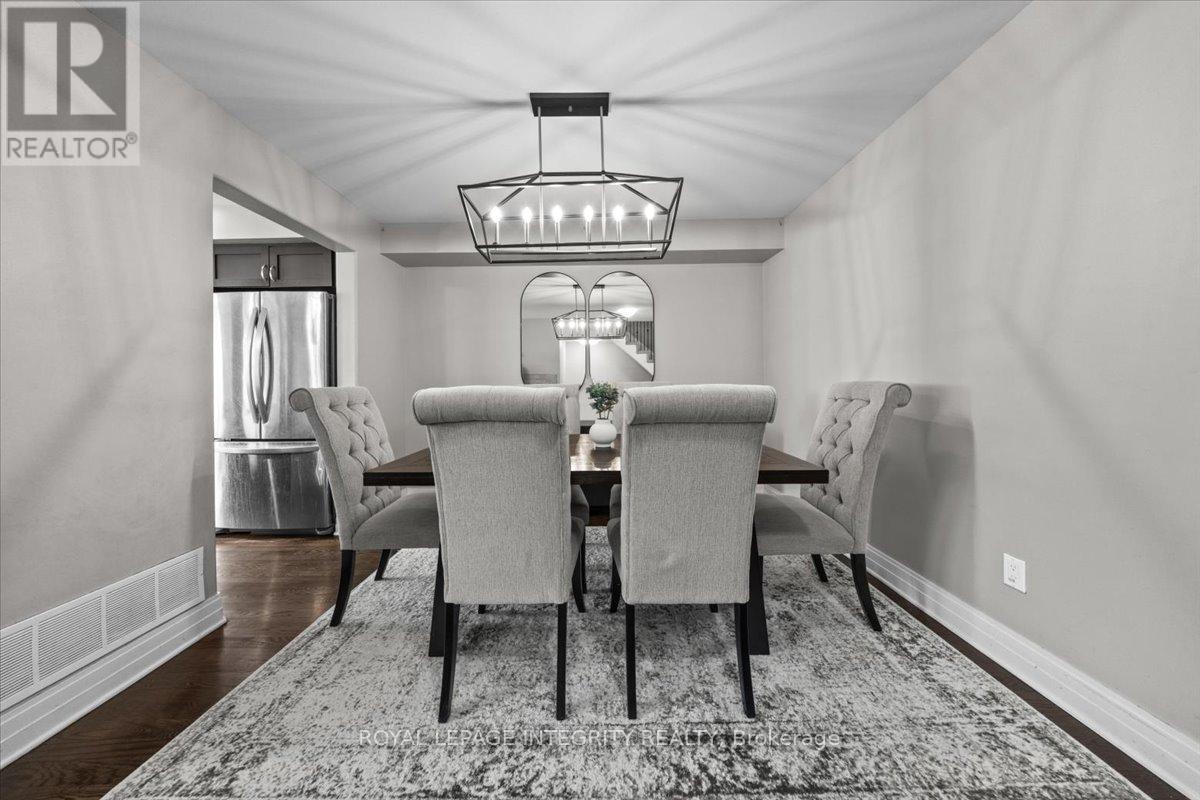
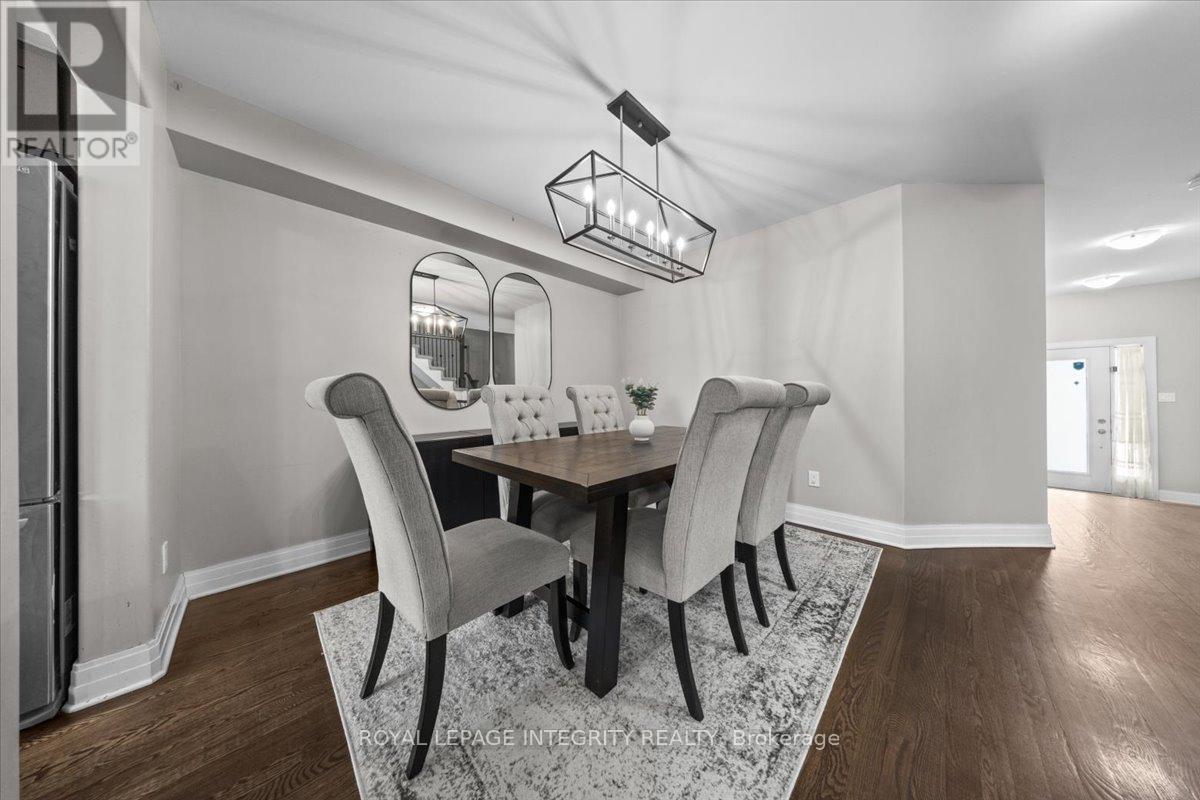
$2,919This well-designed 3-bedroom, 2.5-bathroom townhome in Stittsville delivers the kind of everyday comfort that's hard to find: a bright, open layout, thoughtful finishes, and a private backyard with no direct rear neighbours, all steps from the Trans Canada Trail. The main level draws you in with large windows and an easy flow between the living and dining areas. A gas fireplace anchors the space, making it equally suited to quiet evenings and casual entertaining. The kitchen keeps pace with how people actually live: granite countertops, extended cabinetry, and a central island that earns its footprint every day. Upstairs, the primary bedroom is a genuine retreat. A walk-in closet and private ensuite with a soaker tub and glass shower make the start and end of the day feel considered. Two additional bedrooms, a full bathroom, and a second-floor laundry room keep the household running smoothly without the need for trips up and down the stairs. The fully finished basement adds meaningful square footage: family room, home office, gym, whatever the need calls for. Storage is built in, and a framed bathroom rough-in with water supply and air vents already in place means the future potential here is real, not just theoretical. Step outside to a two-tier deck and a backyard that offers privacy with minimal upkeep. The extra-long driveway and attached garage handle multiple vehicles with ease. Walk to parks, schools, and the Trans Canada Trail. A short drive connects you to Main Street Stittsville, the Kanata tech corridor, Tanger Outlets, and Highway 417. Move-in ready. A strong fit for first-time buyers, growing families, downsizers, and professionals who want quality and community without compromise. (id:31684)
| 3 weeks ago | Listing updated with changes from the MLS® | |
| a month ago | Price changed to $639,900 | |
| 2 months ago | Listing first seen on site |



The trademarks MLS®, Multiple Listing Service® and the associated logos are owned by The Canadian Real Estate Association (CREA) and identify the quality of services provided by real estate professionals who are members of CREA. Used under license.
The trademarks REALTOR®, REALTORS®, and the REALTOR® logo are controlled by The Canadian Real Estate Association (CREA) and identify real estate professionals who are members of CREA. These trademarks are owned or controlled by The Canadian Real Estate Association (CREA) and identify real estate professionals who are members of CREA (REALTOR®) and/or the quality of services they provide (MLS®).
This REALTOR.ca listing content is owned and licensed by REALTOR® members of The Canadian Real Estate Association.