

407 FLORA STREETCarleton Place, ON K7C4T6
Mortgage Calculator
Monthly Payment (Est.)
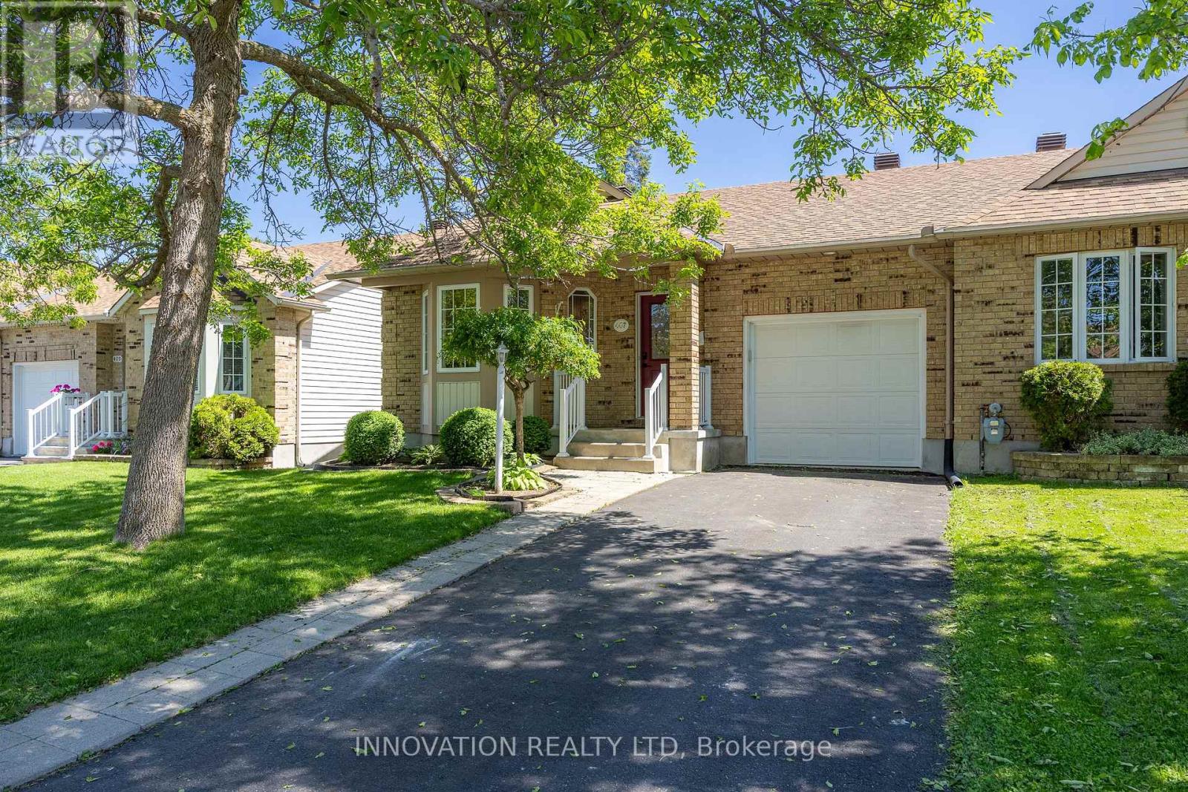
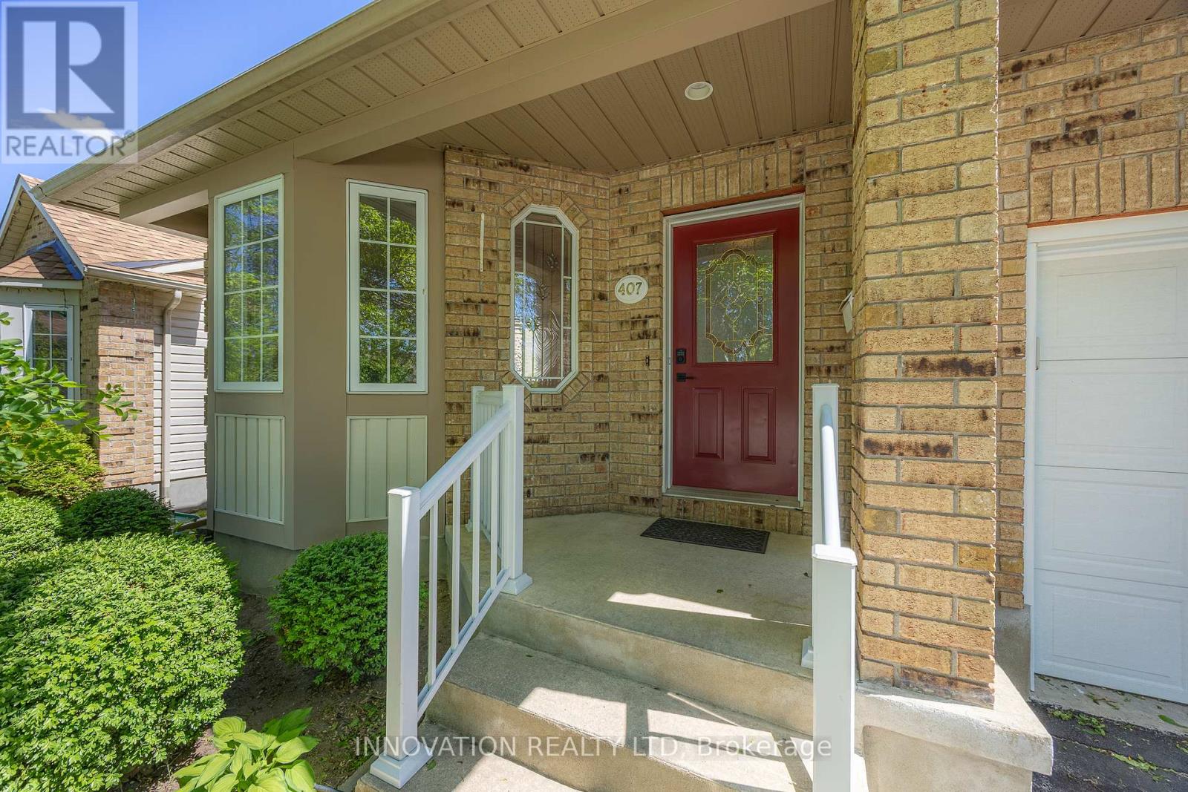
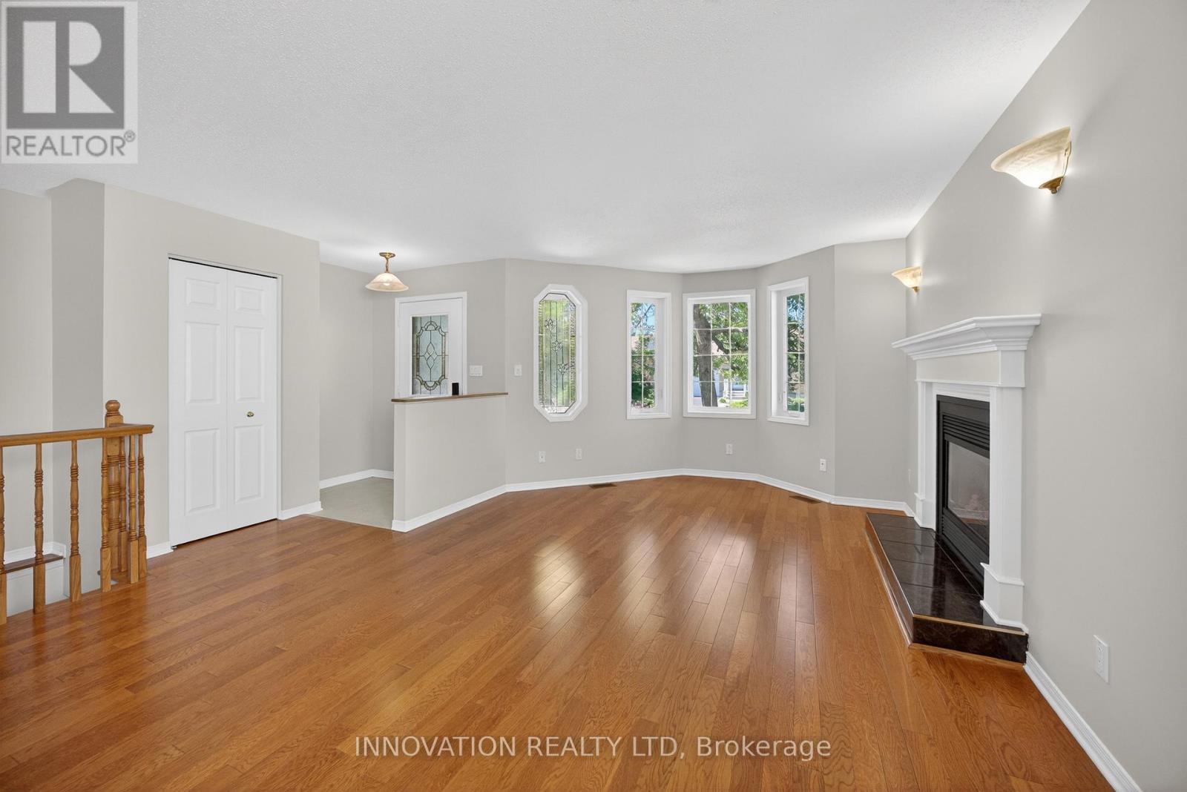
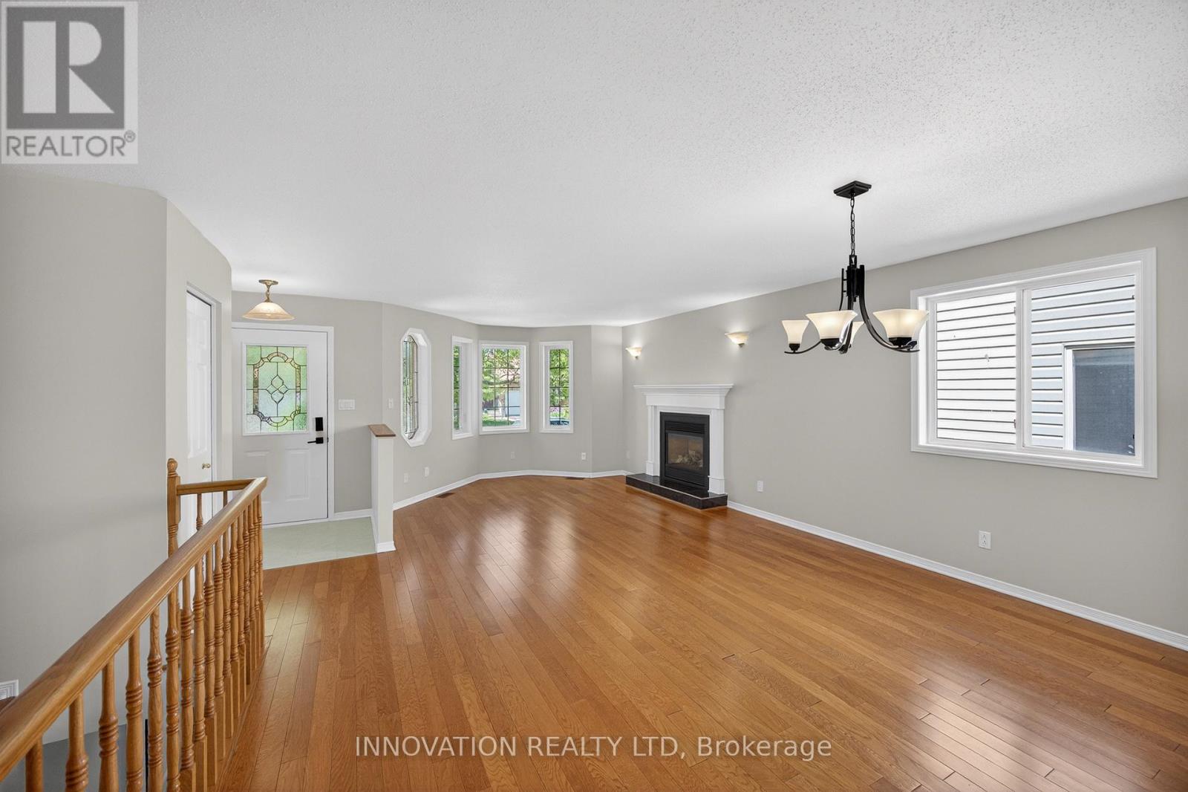
$2,509One of the prettiest homes on the street 407 Flora St is in immaculate condition and move-in ready! An end unit bungalow, that has been freshly painted and cleaned. The formal living and dining rooms boasts stunning hardwood floors, a fireplace and elegant windows. The cozy breakfast area leads directly to a lovely three-season sunroom, ideal for enjoying morning coffee or relaxing in the evening. The kitchen is designed for both function and style, featuring a large pantry and ample counter space, making meal prep a breeze. For added convenience, the main floor laundry room provides easy access to the garage. The basement is fully finished, offering a spacious family room complete with a second fireplace, a third bedroom, and a full bathroom-perfect for accommodating guests. There is plenty of storage throughout the home, ensuring that all your belongings have a place. This bungalow is not just a house; it's a home ready to create new memories. Whether you're hosting gatherings, enjoying a quiet evening, or simply relaxing in the sunroom, this property offers everything you need for comfortable living. Don't miss the opportunity to make this delightful bungalow your own. 48 hour irrevocable on all offers. (id:31684)
| 4 weeks ago | Listing updated with changes from the MLS® | |
| 2 months ago | Listing first seen on site |



The trademarks MLS®, Multiple Listing Service® and the associated logos are owned by The Canadian Real Estate Association (CREA) and identify the quality of services provided by real estate professionals who are members of CREA. Used under license.
The trademarks REALTOR®, REALTORS®, and the REALTOR® logo are controlled by The Canadian Real Estate Association (CREA) and identify real estate professionals who are members of CREA. These trademarks are owned or controlled by The Canadian Real Estate Association (CREA) and identify real estate professionals who are members of CREA (REALTOR®) and/or the quality of services they provide (MLS®).
This REALTOR.ca listing content is owned and licensed by REALTOR® members of The Canadian Real Estate Association.