

290 BOOTH STREETOttawa, ON K1R7J7
Mortgage Calculator
Monthly Payment (Est.)
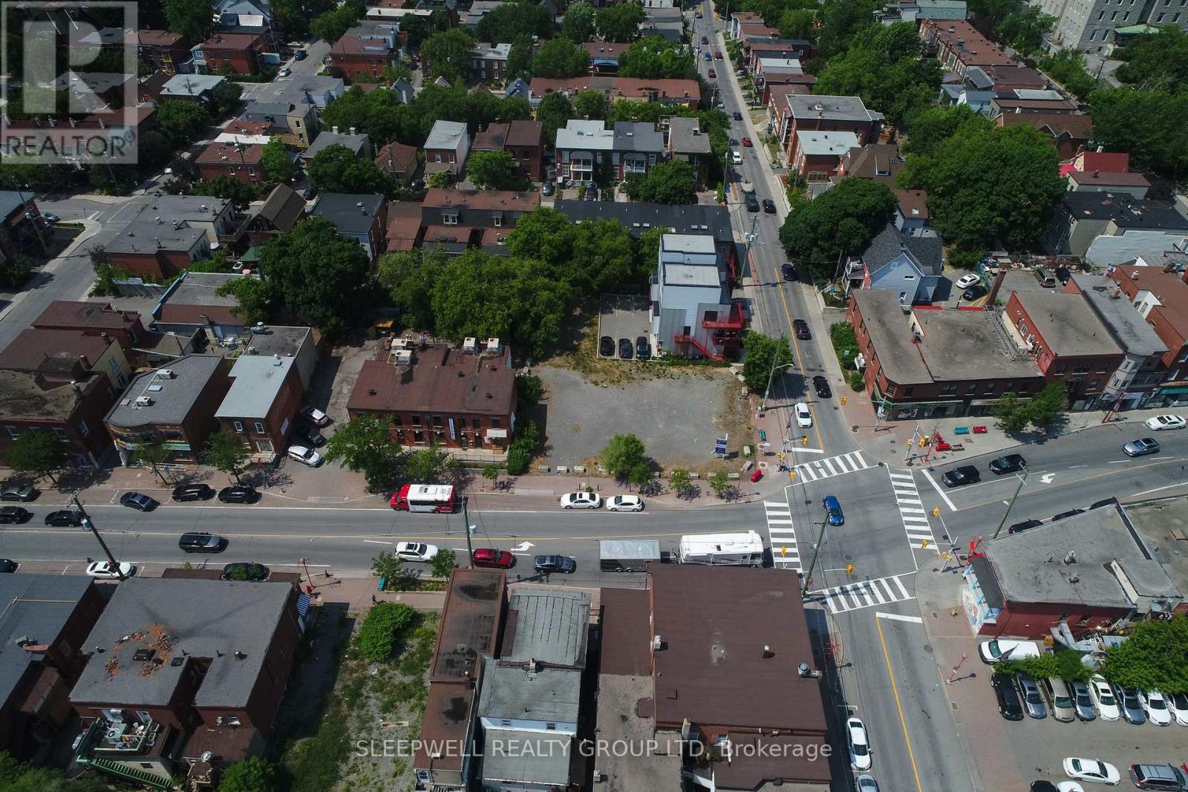
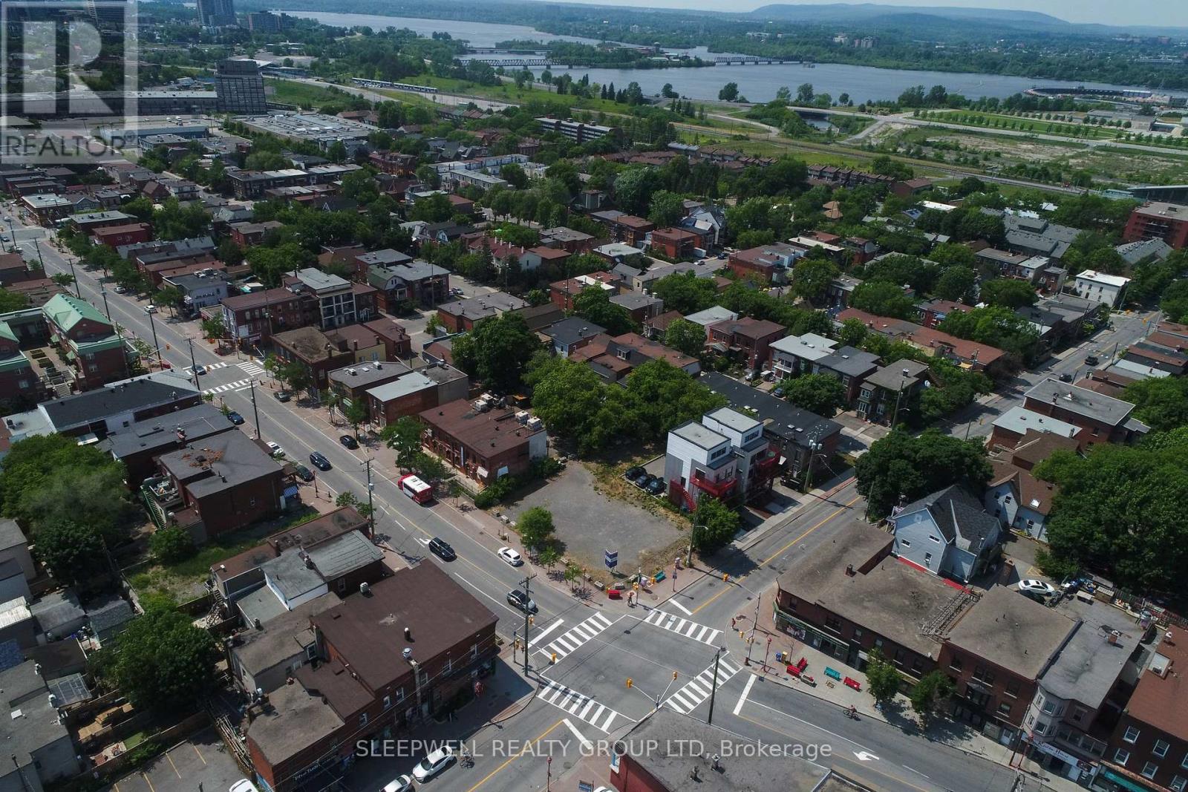
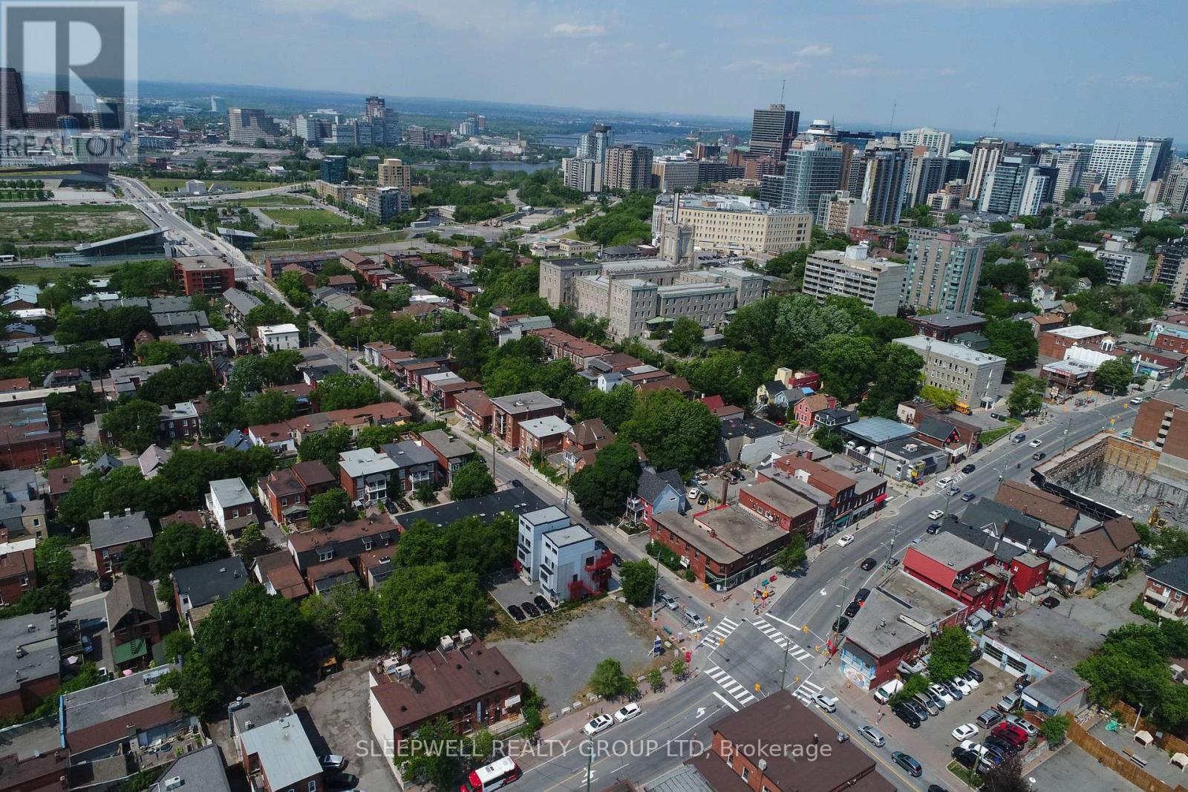
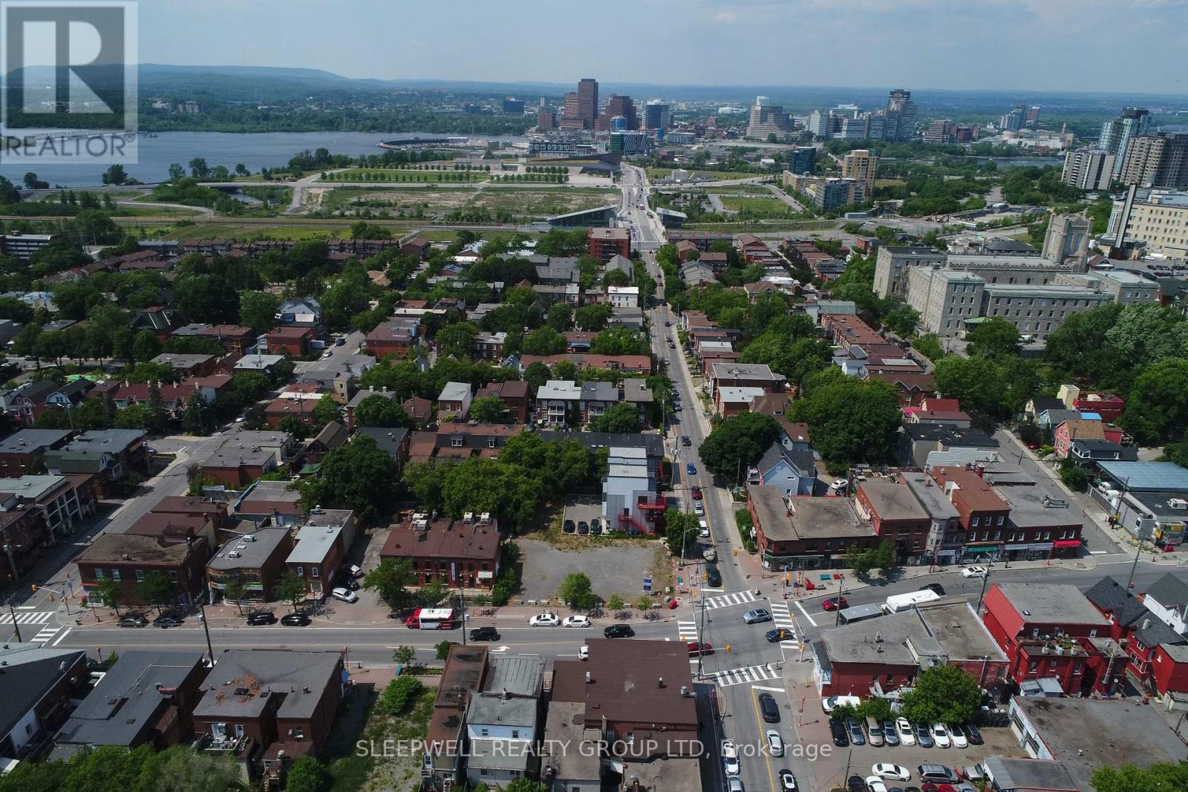
$13,687Exceptional development opportunity offering outstanding redevelopment potential in the heart of Ottawa. This 9,827 sq. ft. corner lot is zoned Traditional Mainstreet (TM), permitting a wide range of commercial and residential uses. Historical planning work for the property included a proposed 7-storey mixed-use development featuring commercial space at grade with residential units above, together with a previously approved minor variance permitting a building height of 21.9 metres. Supporting planning, environmental, geotechnical, and engineering reports are available for review, providing purchasers with valuable background information as they evaluate the site's future development potential. Strategically located at the prominent intersection of Booth Street and Somerset Street West, the property is just minutes from Little Italy, Hintonburg, LeBreton Flats, and Downtown Ottawa, and only a short walk to the Pimisi LRT Station. Surrounded by significant residential intensification, employment, restaurants, and amenities, this is a prime opportunity to acquire a high-profile urban development site in one of Ottawa's most desirable growth corridors. (id:31684)
| 4 weeks ago | Listing updated with changes from the MLS® | |
| 4 weeks ago | Listing first seen on site |



The trademarks MLS®, Multiple Listing Service® and the associated logos are owned by The Canadian Real Estate Association (CREA) and identify the quality of services provided by real estate professionals who are members of CREA. Used under license.
The trademarks REALTOR®, REALTORS®, and the REALTOR® logo are controlled by The Canadian Real Estate Association (CREA) and identify real estate professionals who are members of CREA. These trademarks are owned or controlled by The Canadian Real Estate Association (CREA) and identify real estate professionals who are members of CREA (REALTOR®) and/or the quality of services they provide (MLS®).
This REALTOR.ca listing content is owned and licensed by REALTOR® members of The Canadian Real Estate Association.