

3 NORTH RIDGE MANORCarleton Place, ON K7C4N8
Mortgage Calculator
Monthly Payment (Est.)
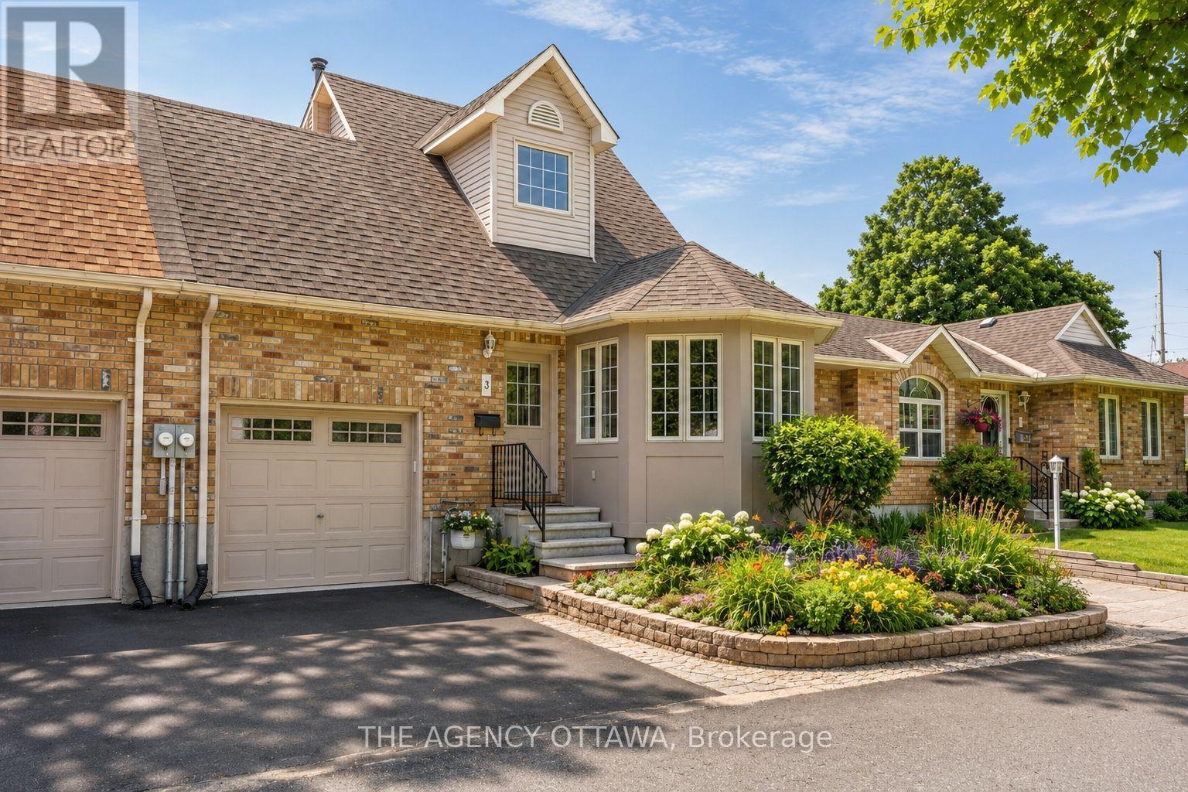
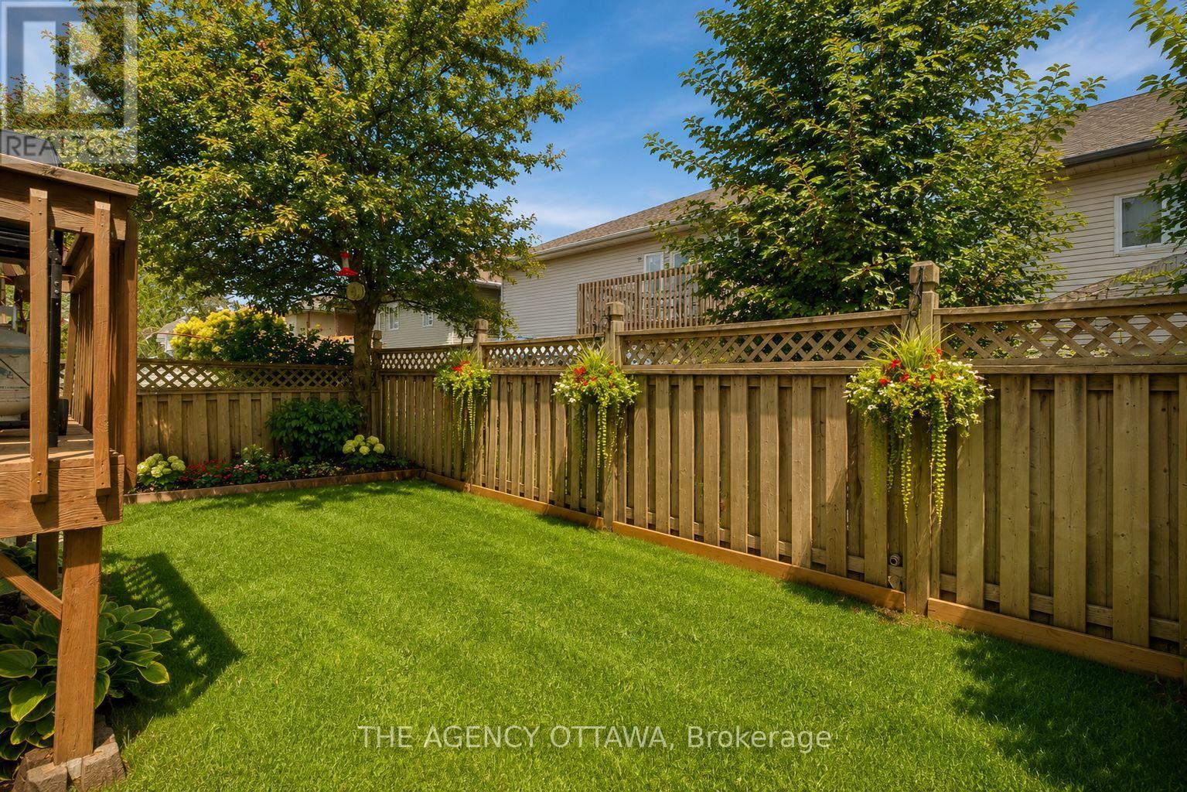
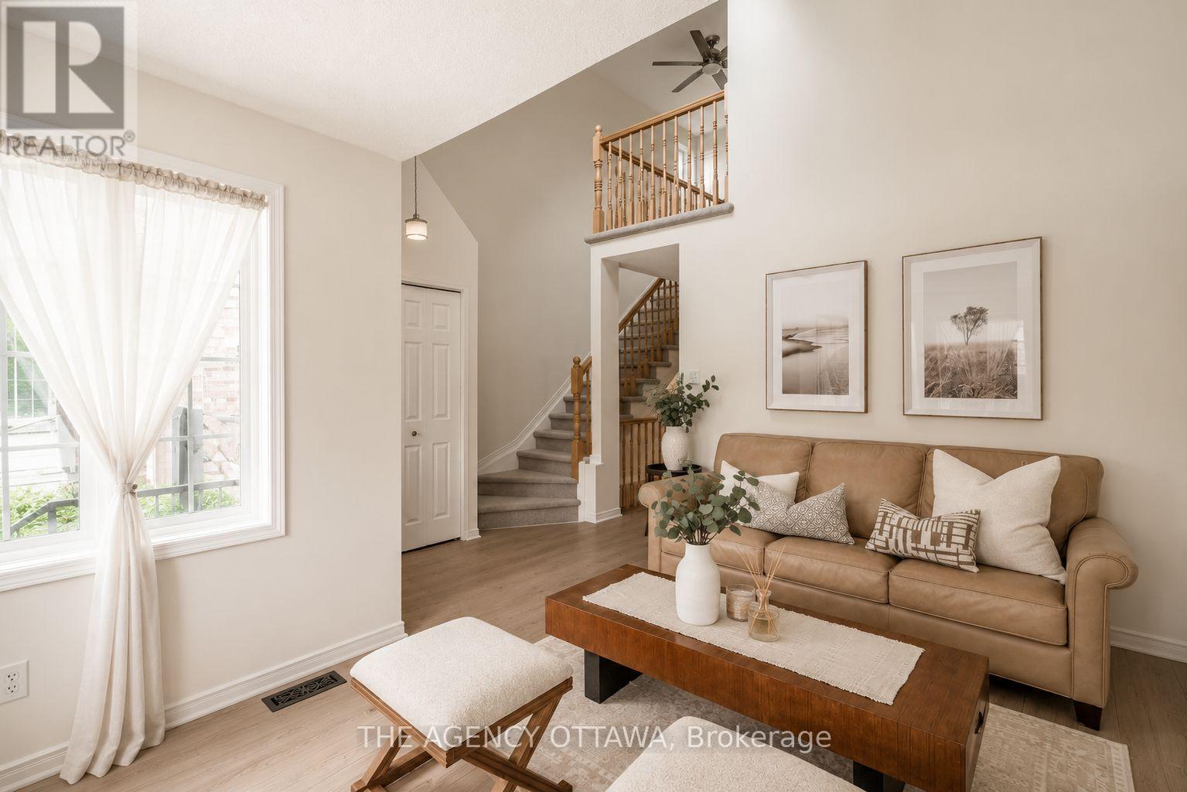
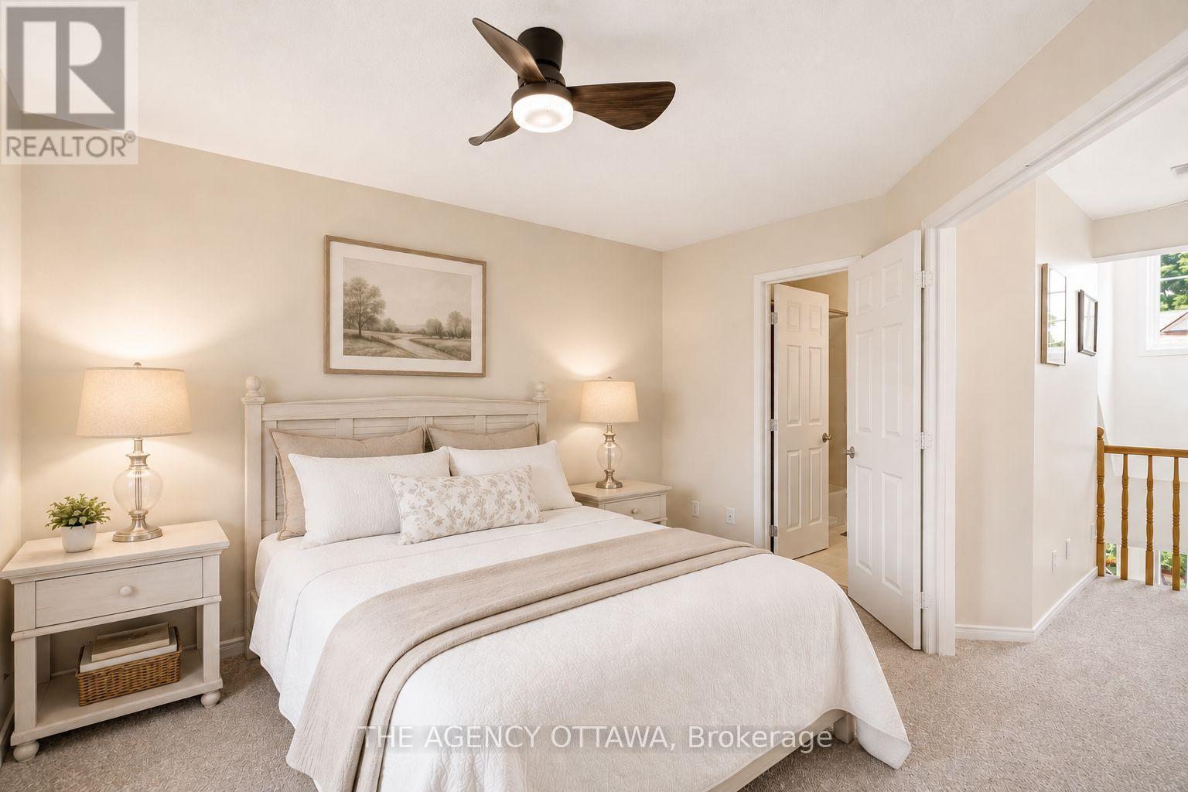
$2,326Welcome to 3 North Ridge Manor, an exceptional opportunity to own a beautifully maintained 3 bedroom home in one of Carleton Place's most desirable communities. Three floors thoughtfully designed for comfort, efficiency, and low-maintenance living, this quality-built home offers timeless style and functional living spaces throughout.The main floor showcases soaring cathedral ceilings and a stunning bay window that fills the living room with natural light, creating a bright, welcoming space ideal for both everyday living and entertaining. Convenient inside access from the garage provides direct entry to both the home and backyard.The loft-inspired upper level is dedicated to a private primary retreat featuring a spacious walk-in closet, a 4-piece ensuite, and a charming sitting area that can be used as a reading nook, office space, or just somewhere to relax under the skylight. The fully finished lower level adds exceptional versatility with a third bedroom, office or den, 2-piece bathroom, and laundry area, making it ideal for guests, a home office, or multi-generational living.Step outside to a beautifully landscaped backyard featuring manicured gardens, mature greenery, and a private outdoor setting perfect for relaxing, entertaining, or enjoying summer evenings. Northridge Manor is a highly sought-after community known for its quiet streets, beautifully maintained homes, and welcoming atmosphere. Enjoy the convenience of being just minutes from downtown Carleton Place, shopping, restaurants, parks, walking trails, recreation facilities, healthcare, and everyday amenities.Impeccably maintained and truly move-in ready, 3 North Ridge Manor is a rare opportunity to enjoy carefree living in one of Carleton Place's most established and desirable neighbourhoods. Book your private showing today. *some photos have been digitally edited* (id:31684)
| yesterday | Listing updated with changes from the MLS® | |
| a week ago | Listing first seen on site |



The trademarks MLS®, Multiple Listing Service® and the associated logos are owned by The Canadian Real Estate Association (CREA) and identify the quality of services provided by real estate professionals who are members of CREA. Used under license.
The trademarks REALTOR®, REALTORS®, and the REALTOR® logo are controlled by The Canadian Real Estate Association (CREA) and identify real estate professionals who are members of CREA. These trademarks are owned or controlled by The Canadian Real Estate Association (CREA) and identify real estate professionals who are members of CREA (REALTOR®) and/or the quality of services they provide (MLS®).
This REALTOR.ca listing content is owned and licensed by REALTOR® members of The Canadian Real Estate Association.