

241 SARAH STREETCarleton Place, ON K7C4C4
Mortgage Calculator
Monthly Payment (Est.)
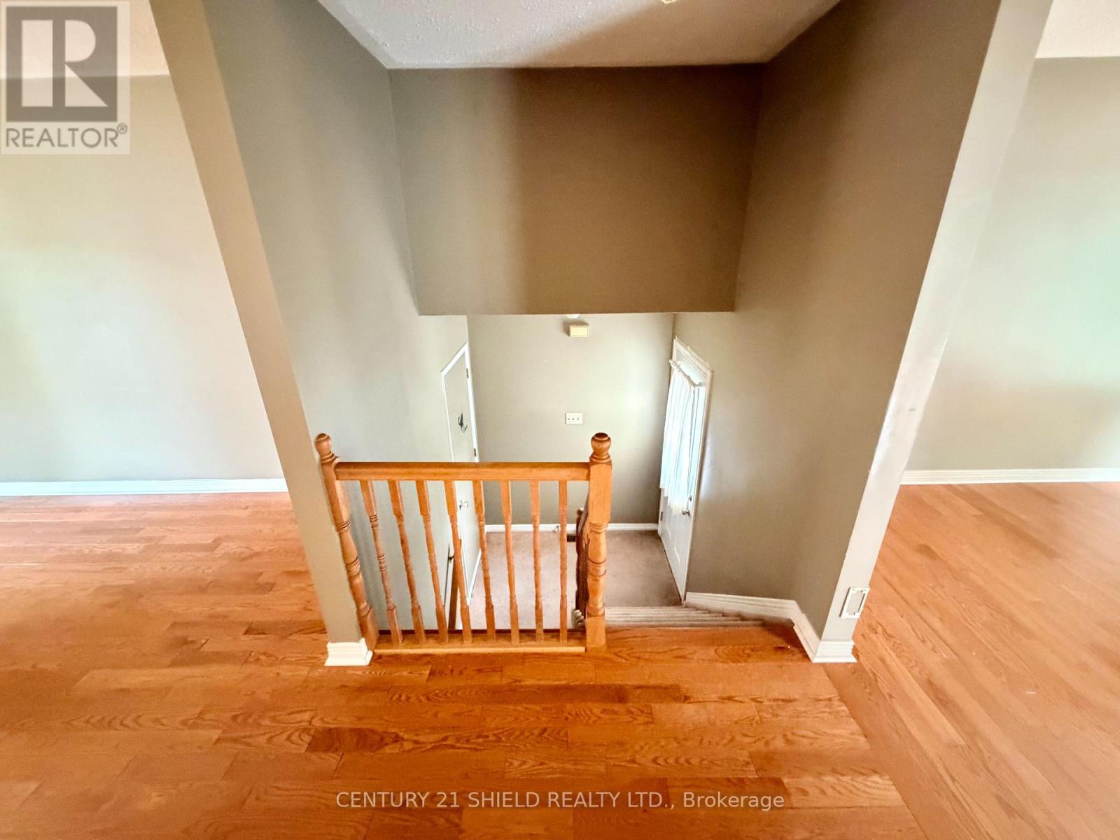
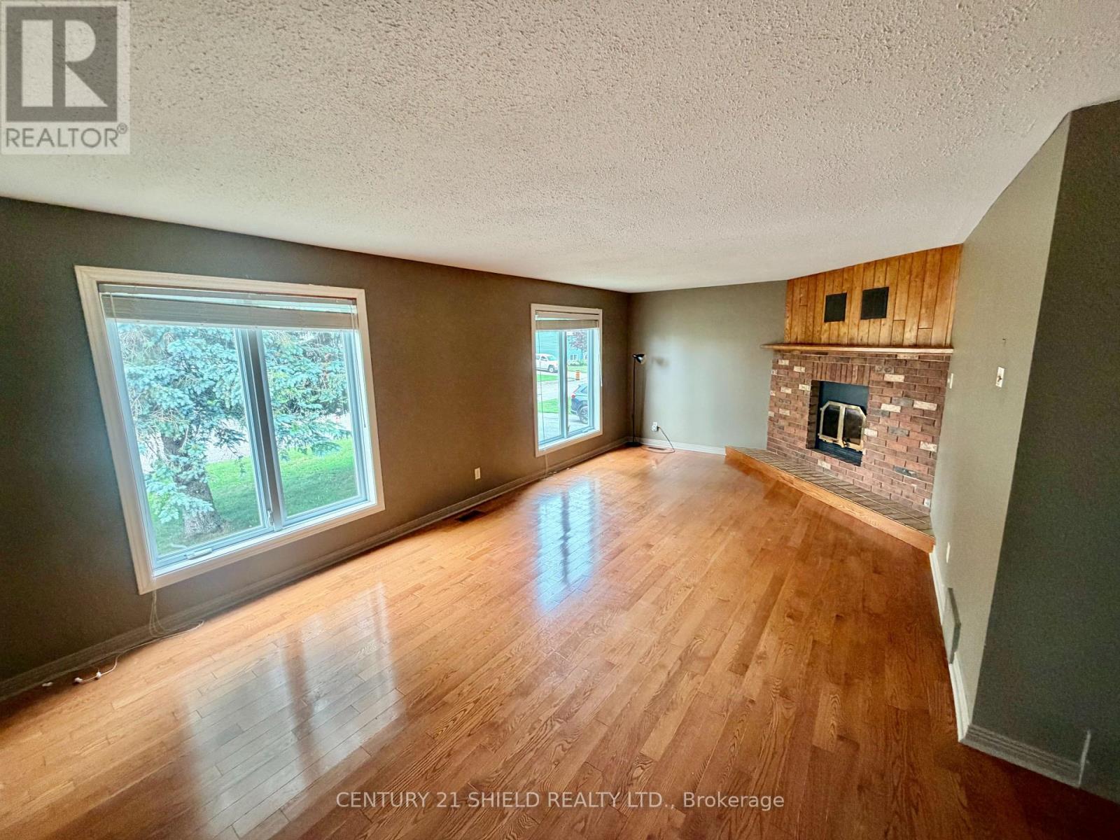
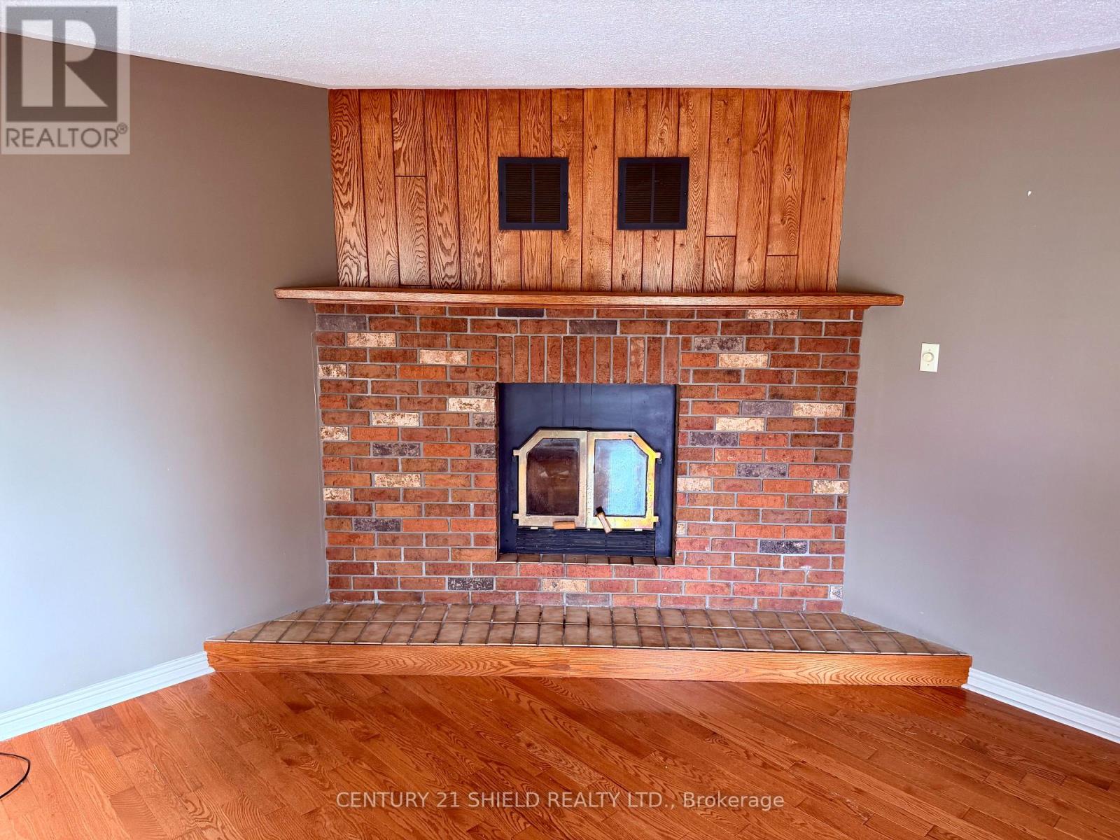
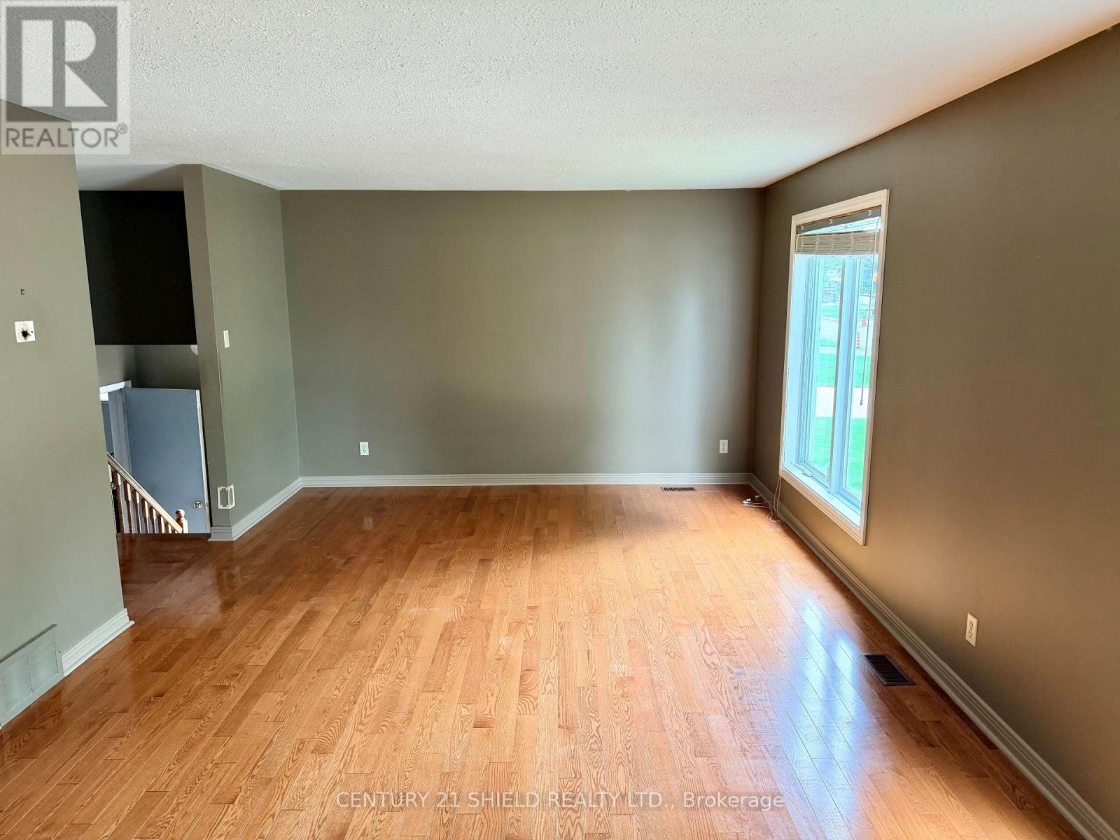
$2,230A 3 bedroom raised bungalow featuring hardwood floors in living room & dining room. There is a brick fireplace with mantel in living room and two picture windows provide an abundance of natural light. Patio doors off dining room provide more natural light and lead to a covered deck with stairs to a ground level deck. Home also features an attached garage with side entry into the house. Please note that the 3 bedrooms are in the lower level with a 4 pc bathroom. Very large bedroom windows provide egress and lots of natural light to the lower level. A great starter home at an affordable price. (id:31684)
| 4 days ago | Listing updated with changes from the MLS® | |
| 4 days ago | Listing first seen on site |



The trademarks MLS®, Multiple Listing Service® and the associated logos are owned by The Canadian Real Estate Association (CREA) and identify the quality of services provided by real estate professionals who are members of CREA. Used under license.
The trademarks REALTOR®, REALTORS®, and the REALTOR® logo are controlled by The Canadian Real Estate Association (CREA) and identify real estate professionals who are members of CREA. These trademarks are owned or controlled by The Canadian Real Estate Association (CREA) and identify real estate professionals who are members of CREA (REALTOR®) and/or the quality of services they provide (MLS®).
This REALTOR.ca listing content is owned and licensed by REALTOR® members of The Canadian Real Estate Association.